


7 days→15 min
to produce one renderBack
Real estate · AI visualization platform
Cutting render costs from $96 to $14 with a custom AI platform
A residential developer had a render backlog slowing every quarter launch. One complex is around 1,000 apartment renders, and each used to cost ~$100 and take up to 7 days. We built a custom AI system that turns floor plans into on-brand interior visuals at scale — now a sales manager produces one in 15 minutes for $14.
Cost per render
$96→$14
Time per render
7 days→15 min
Cost per complex · ~1,000 units
$96K→$13.8K
The Problem
Where the old process broke
For large residential developers, the property website drives sales. Every listing needs photorealistic interiors that match the unit buyers will actually get. With 70+ residential quarters and 25+ floor plan types each, visualization becomes a recurring cost that grows with every launch. Each floor plan went to a CGI studio or in-house designer: queue the request, assign a designer, check plumbing and engineering constraints, match materials and lighting, place furniture, apply brand rules, then push through revisions. It took up to 7 days and ~$100 per render. The business could prepare listings faster than the design team could produce visuals — and the only way to add output was to add headcount.
7 daysTo produce a single render
25+Floor plan types per quarter, 70+ quarters
HeadcountThe only lever to grow output — at growing cost
What we built
A floor-plan-to-render engine
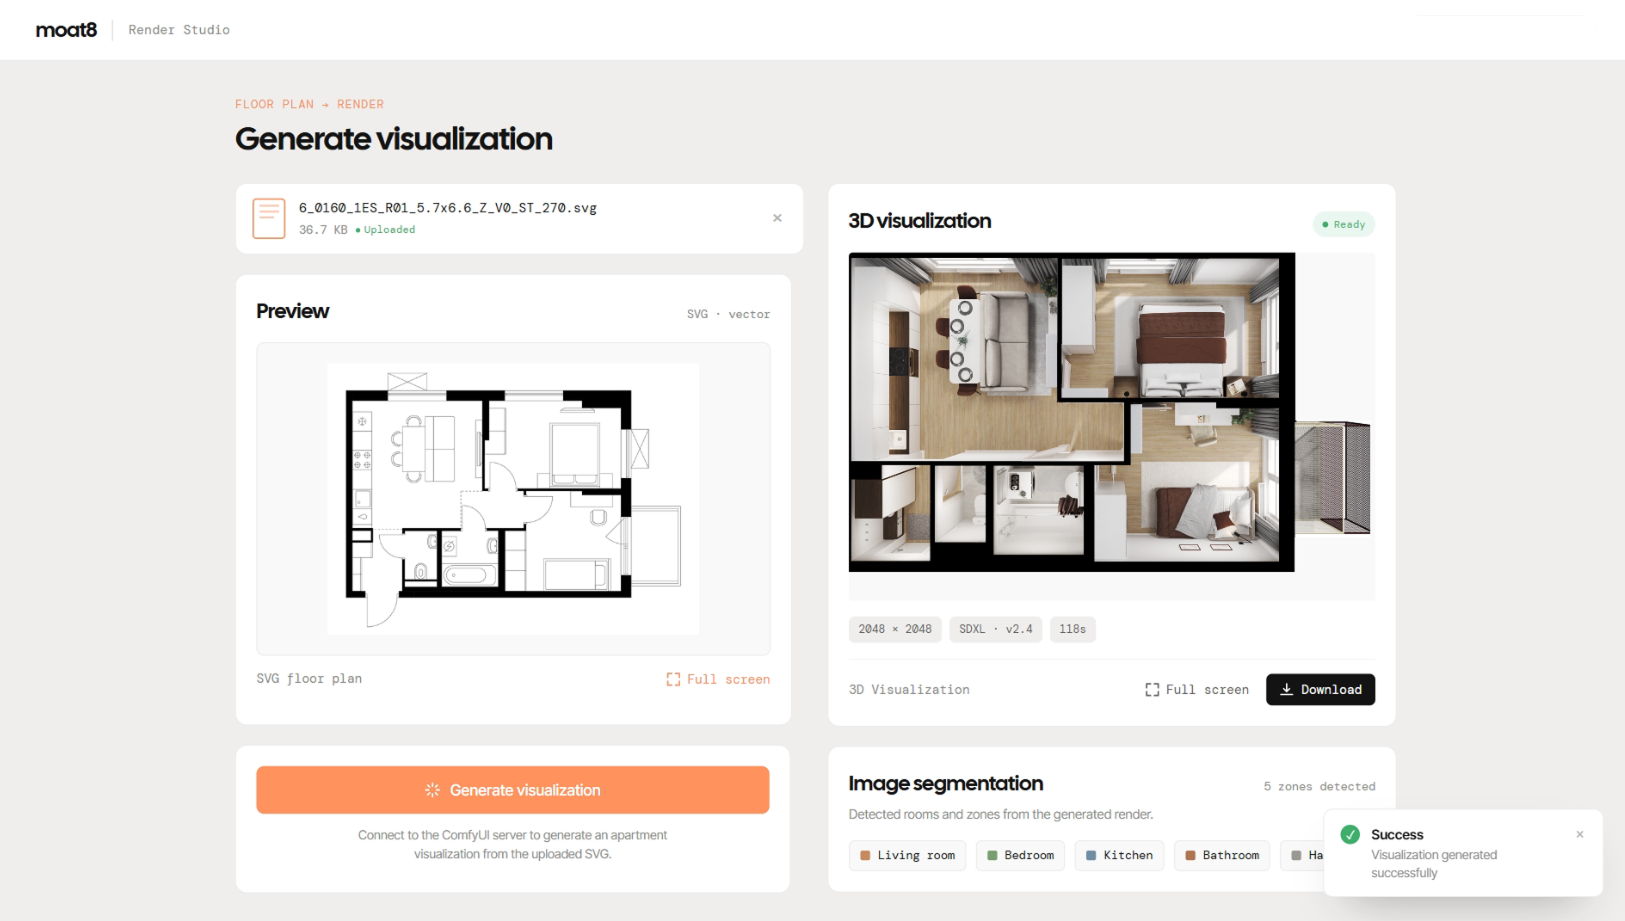
An end-to-end pipeline that turns a 2D floor plan into a photorealistic top-down render in under two minutes. We replaced manual 3D modeling with a custom-trained generative engine, so marketing-ready assets are produced automatically and at scale — 100% spatially accurate, and consistent with the developer's interior standards.
01 · Generative engine
Custom-trained SDXL engine
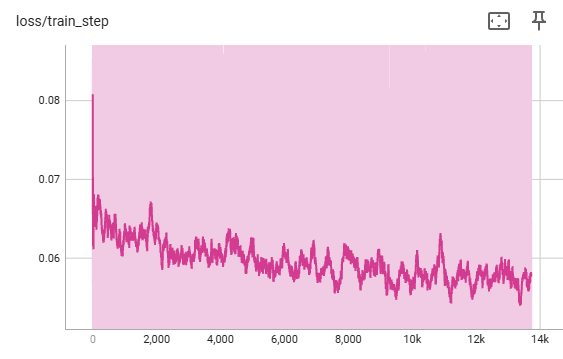
The engine runs on Stable Diffusion XL with a proprietary checkpoint fine-tuned on 10,000+ professional designer renders. It masters the developer's own textures, lighting and finish standards rather than generic AI imagery, so every output is brand-consistent.
training the model
02 · Floor plan ingestion
AI-driven floor plan interpretation
A user uploads an SVG floor plan through a web interface. Unlike standard AI tools, ControlNet Canny reads the layout and ensures that every window, door, and plumbing point stays exactly where it belongs, spatially guiding the AI to produce a render that is 100% geometrically accurate to the real apartment.
svg upload
03 · Pipeline orchestration
Automated node-based pipeline
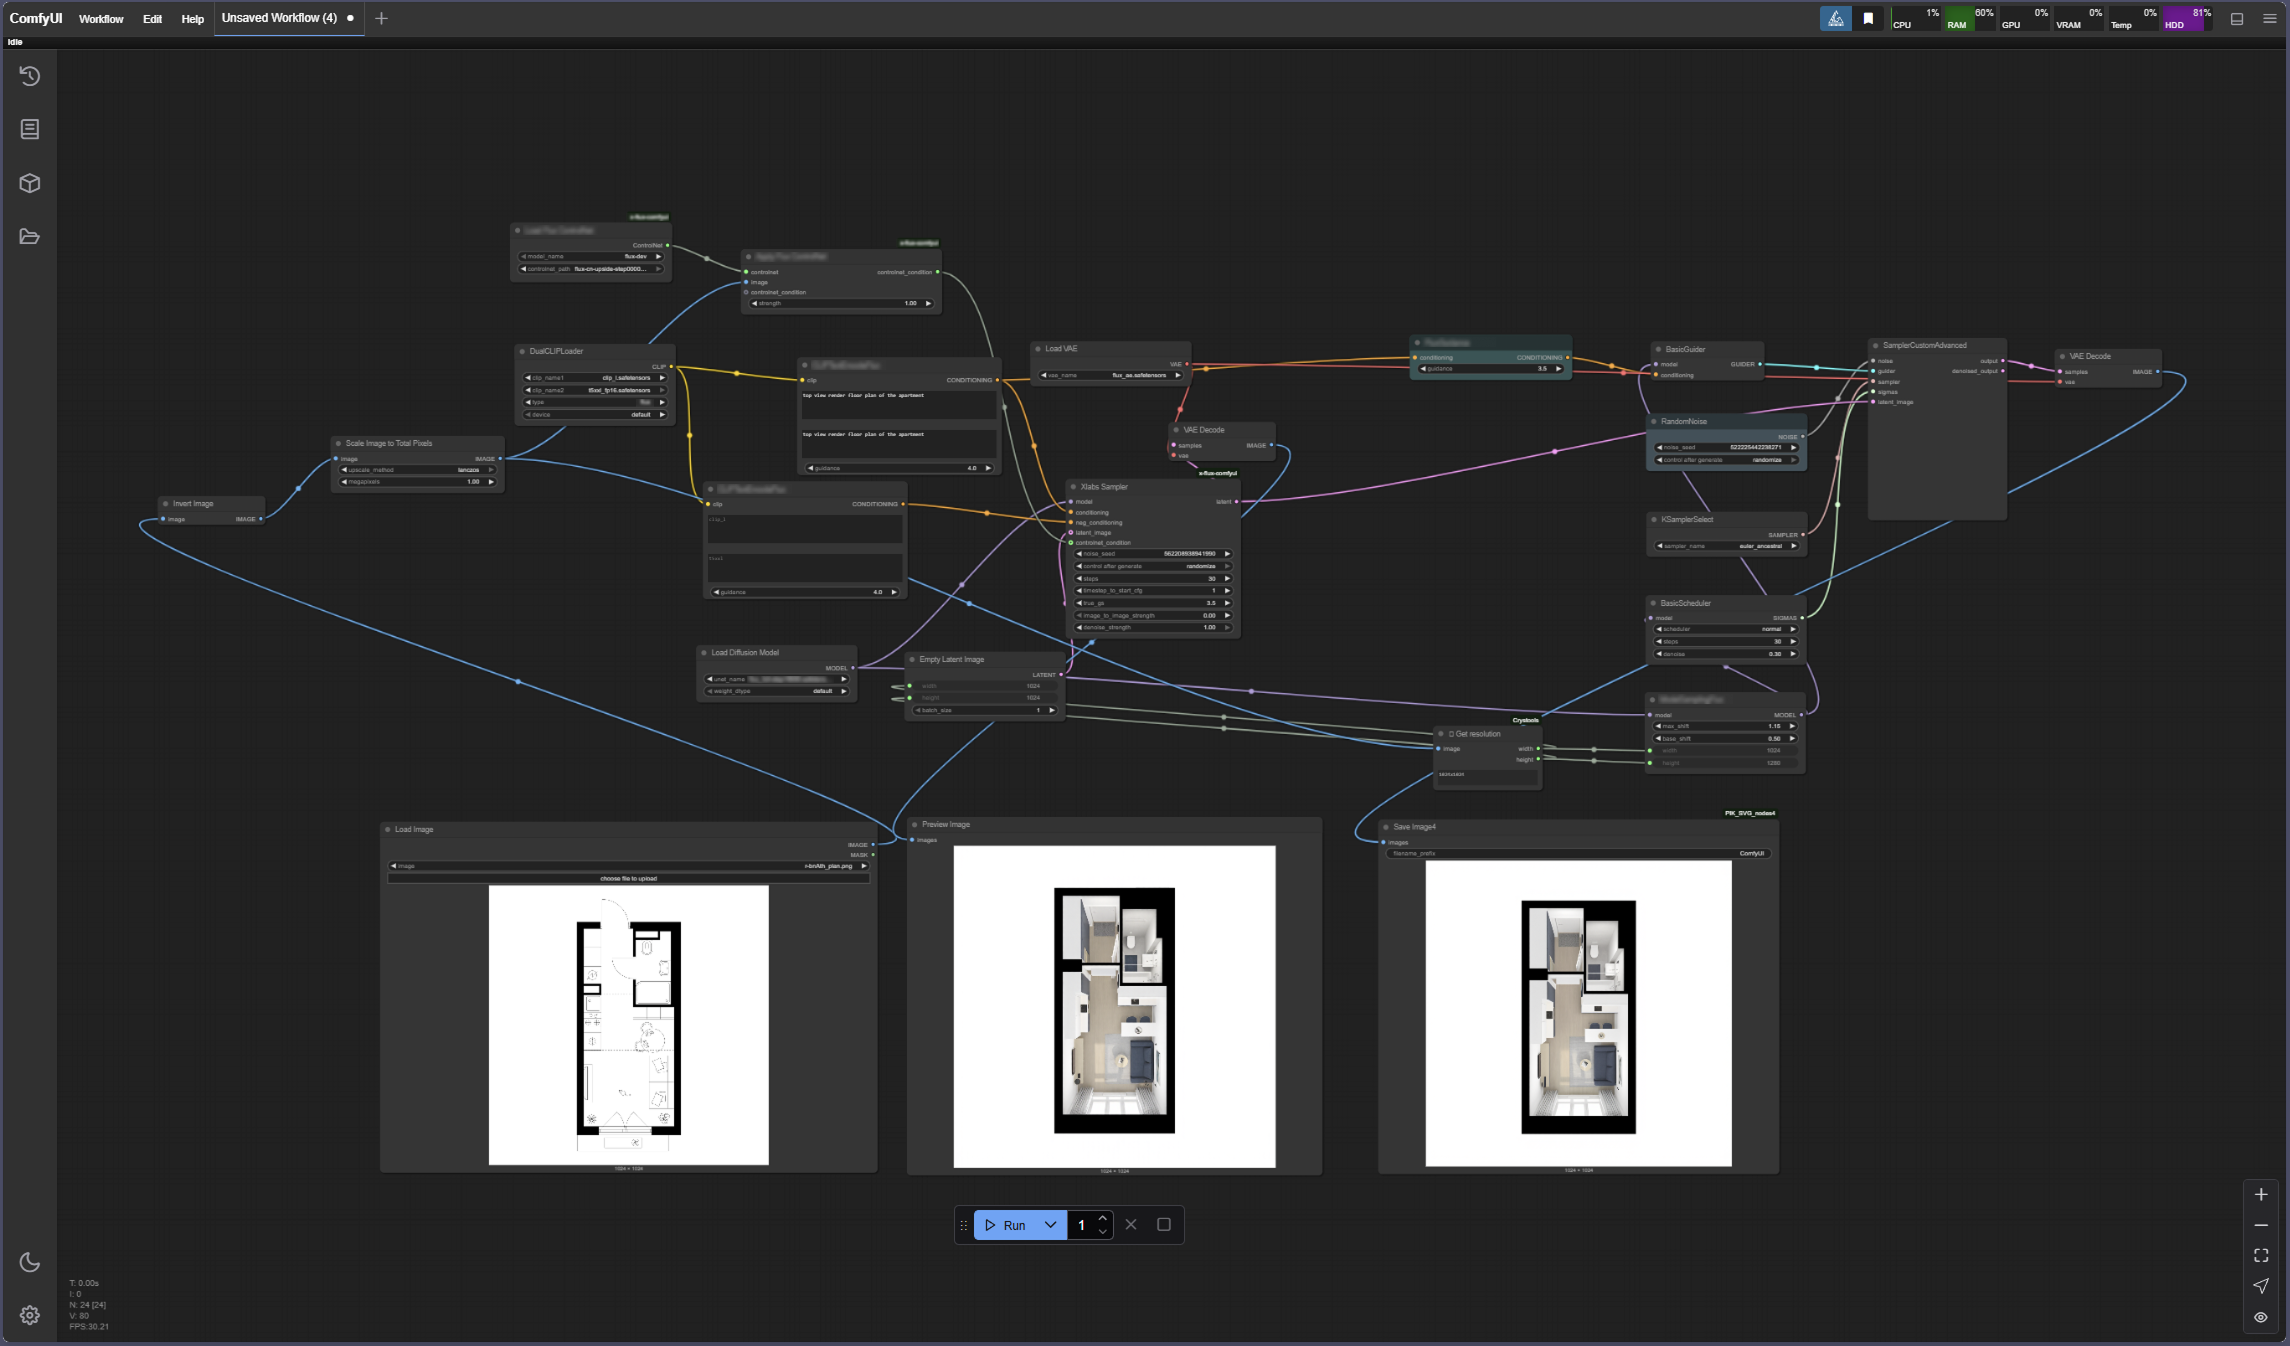
The whole workflow is orchestrated in ComfyUI as the ML backend and inference engine. A node-based graph runs every stage automatically — from SVG/PNG processing through a dual-pass generation: a primary render, then an image-to-image refinement that sharpens detail and texture. The result is a production-ready file with no manual intervention.
constraint engine
04 · Render at scale
Automated production at scale
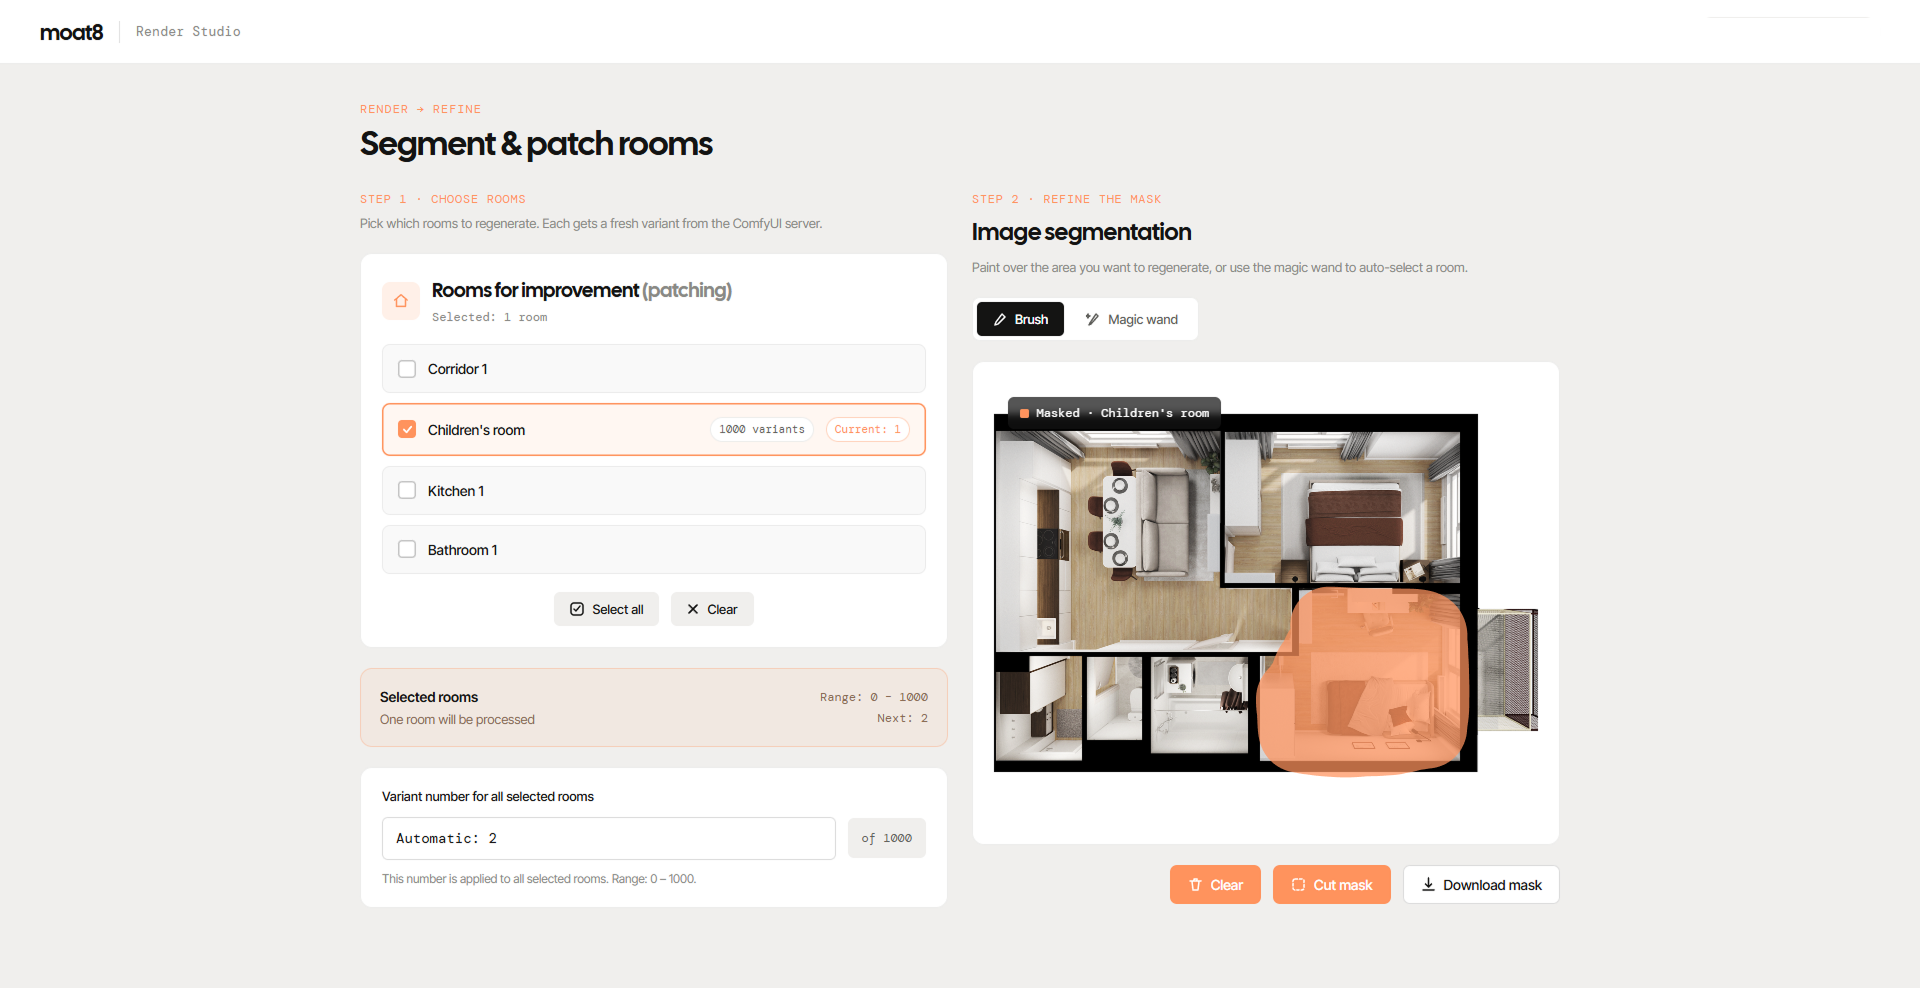
The real estate team works either way. One at a time: open a render in the interface and fix it with inpainting, or regenerate a single room until it's right. Or in bulk: upload 1,000 SVG plans at once, review the results, and re-run only the ones that need adjusting — no designer in the loop.
render output
Results
The numbers after the switch

$96→$14
cost per render
$96K→$13.8K
per complex (~1,000 units)
queue→on demand
launch readinessThe moat
The studio's knowledge, now in software
This system runs on the developer's own render archive, standards, and product logic. That knowledge now lives in software, not in individual designers' heads — and it sharpens with every render the client produces.
01
Built on a proprietary archive
Trained on 10,000+ of the client's own renders — a dataset and a visual language a competitor can't buy or reproduce.
02
Consistent across the portfolio
The same brand and engineering logic applies to every unit, so quality no longer depends on which designer was free.
03
Improves with every render
Each new floor plan extends coverage and feeds the model. The next step: letting buyers configure interiors before they sign — turning the engine into a front-of-funnel sales tool.
Project details
In production since 2025
January 2025 to present. First renders went live in May 2025; the current approach has been stable since October 2025. Team: 1 project manager · 1 full-stack developer · 1 ML developer · 1 data annotator.
Phase 1 · Audit & training
Audited the client's render archive and brand standards, then trained LoRA adapters on 10,000+ renders to capture layout logic, materials, and furniture rules.
Phase 2 · Engine & interface
Built the constraint engine for plumbing, lighting, and finishes, the web interface for sales managers.
Phase 3 · Production
Integrated into the client's corporate IT, load-tested, and launched. The sales team now generates renders independently, with ongoing model improvement as new floor plans enter the system.
System components enabled
LoRA fine-tuningSDXL fine-tuned checkpointControlNet Canny guidanceSVG floor plan inputEngineering constraint engineRoom variant generationWeb interface for sales managersAuto-scaling infrastructure
Tech stack
What it runs on
A production stack chosen for control and reliability — assembled as a visual pipeline, exported to an API, and handed over in full on delivery.
Backend
ComfyUI
ComfyUI covers three layers at once: the ML backend (model loading, VRAM, sampling scheduler, ControlNet, LoRA/checkpoints, VAE, inpainting — no custom inference engine); an API mode that runs any flow as a graph over HTTP/WebSocket; and a node editor where the full pipeline is built, debugged, and shipped to production unchanged.
Models
SDXL · fine-tuned checkpointControlNet Canny · fine-tuned
SDXL generates the interior; ControlNet Canny guides it to match the input floor plan geometrically.
Fine-tuning
OneTrainerkohya-ss/sd-scripts
Ready-made scripts for training and fine-tuning the models.
Next step